
 Listed by MLSlistings Inc. / Listed By: Lijuan Zhu, Coldwell Banker Realty - Contact: 408-858-5831
 366 Pismo Terrace Sunnyvale, CA 94086
Active (0 Days)
$2,199,000 (USD)
OPEN HOUSE TIMES
-
OPENSat, Oct 31:00 pm - 4:00 pm
-
OPENSun, Oct 41:00 pm - 4:00 pm

Description
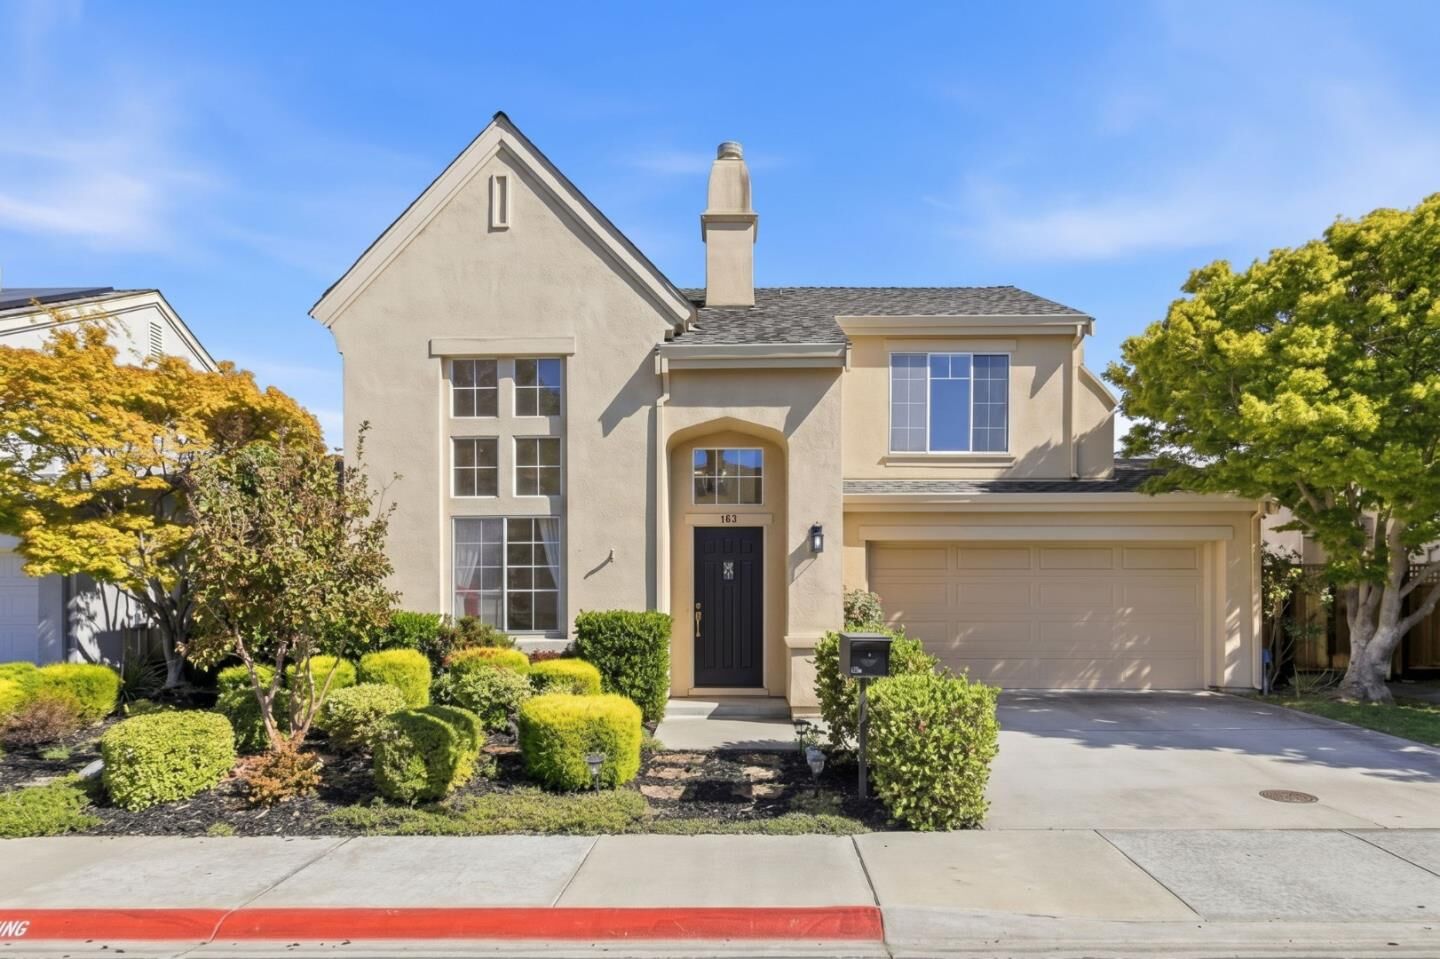
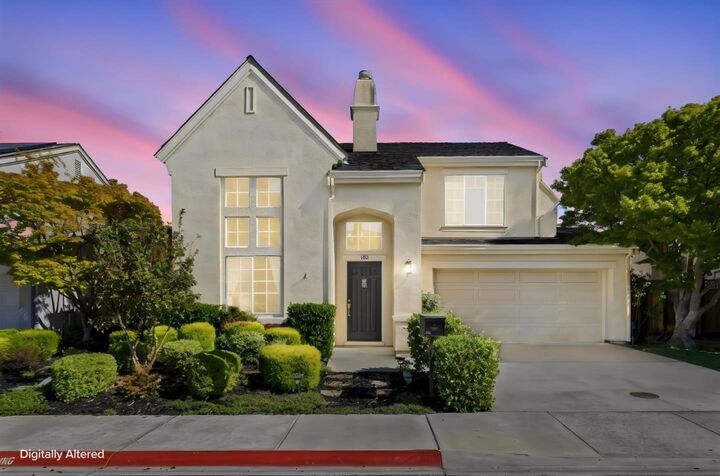
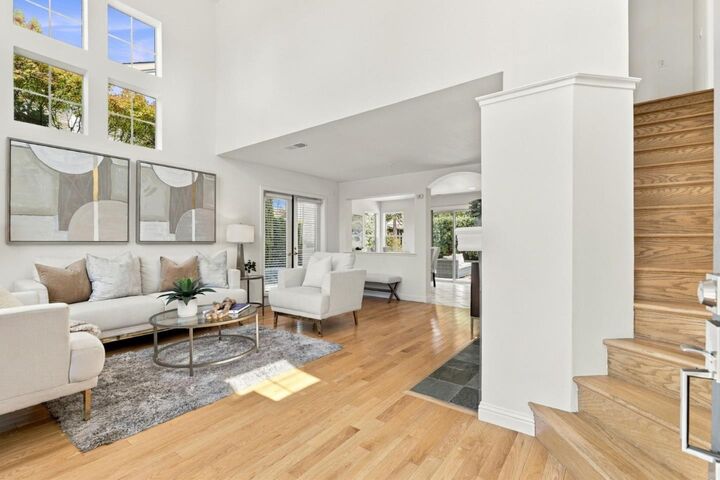
Beautifully refreshed 3 bed, 2.5 bath home in the desirable Somerset community. The spacious living room is highlighted by soaring ceilings, tile-surround fireplace. kitchen opens directly into a comfortable dining area or possible family room, featuring a convenient breakfast nook, French doors from living room opens to a private, peaceful patio, while a large glass sliding door off dining area/kitchen leads to the paved backyard, offering an inviting and a low-maintenance setting for outdoor entertaining and family gatherings.The spacious primary suite with vaulted ceilings and abundant windows. The newly updated primary bathroom features double vanity, brand new shower with modern tile finishes and walk-in closet. Newly updated hallway bath with new tiles, new vanity light.High-end Mirage solid wood flooring add warms throughout the home. Newer light fixtures and freshly painted interiors. Central A/C. Exceptional location just minutes from Washington Park and less than a mile from Downtown Sunnyvale, with convenient access to major technology employers, upscale grocery stores, restaurants, shopping, amenities, and major thoroughfares.Nearby schools include Cumberland Elementary, Sunnyvale Middle, and Homestead High School(buyer to verify).
MLS #:
ML82063211
ML82063211
Lot Size
3,945 SQFT
3,945 SQFT
Type
Single-Family Home
Single-Family Home
Year Built
1994
1994
School District
470
470
County
Santa Clara County
Santa Clara County
Listed By
Lijuan Zhu, DRE #01326672 CA, Coldwell Banker Realty, Contact: 408-858-5831
Source
MLSlistings Inc.
Last checked Oct 2 2026 at 3:18 AM GMT+0000
MLSlistings Inc.
Last checked Oct 2 2026 at 3:18 AM GMT+0000
Bathroom Details
- Full Bathrooms: 2
- Half Bathroom: 1
Subdivision
- Sommerset
Property Features
- Fireplace: Gas Starter
- Foundation: Concrete Slab
Heating and Cooling
- Central Forced Air
- Central Ac
Homeowners Association Information
- Dues: $120/MONTHLY
Exterior Features
- Roof: Composition
Utility Information
- Utilities: Water - Public, Public Utilities
- Sewer: Sewer Connected
Garage
- Attached Garage
Stories
- 2
Living Area
- 1,354 sqft
Additional Information: Cupertino | 408-858-5831
Location
Estimated Monthly Mortgage Payment
*Based on Fixed Interest Rate withe a 30 year term, principal and interest only
Listing price
Down payment
%
Interest rate
%Mortgage calculator estimates are provided by Coldwell Banker Real Estate LLC and are intended for information use only. Your payments may be higher or lower and all loans are subject to credit approval.
Disclaimer: The data relating to real estate for sale on this website comes in part from the Broker Listing Exchange program of the MLSListings Inc.TM MLS system. Real estate listings held by brokerage firms other than the broker who owns this website are marked with the Internet Data Exchange icon and detailed information about them includes the names of the listing brokers and listing agents. Listing data updated every 30 minutes.
Properties with the icon(s) are courtesy of the MLSListings Inc.
Listing Data Copyright 2026 MLSListings Inc. All rights reserved. Information Deemed Reliable But Not Guaranteed.
Properties with the
 icon(s) are courtesy of the MLSListings Inc.
 Listing Data Copyright 2026 MLSListings Inc. All rights reserved. Information Deemed Reliable But Not Guaranteed.
